Choosing shop exterior doors is a practical decision, not merely a design choice. The right entrance shapes customer confidence, daily operations, security, and long-term maintenance costs. A busy café may need a wide, easy-gliding door, while a coastal boutique may require corrosion-resistant hardware and sealed frames.
Global buyers face different climates, building traditions, and performance expectations. Glass doors can improve visibility and attract passing customers, but they may increase heat gain without suitable glazing. Aluminum systems offer lightness and durability, while steel doors often provide stronger resistance against impact and demanding use. Timber creates warmth, although it needs careful sealing in humid or rainy regions.
This guide examines ten common door types used for retail storefronts, restaurants, salons, and service businesses. It considers material, opening style, weather resistance, accessibility, security, installation, and maintenance. Details matter. A threshold only a few millimeters too high can inconvenience wheelchair users or delivery staff. Poor drainage can leave water marks around the frame after one storm.
There is no universal best option. That assumption deserves reconsideration. A low-cost door may become expensive after repeated repairs, while an advanced system may exceed a small shop’s actual needs. Reliable purchasing depends on verified specifications, tested hardware, clear warranties, and experienced installation partners. Buyers should also confirm local fire, safety, energy, and accessibility requirements before ordering. These recommendations support informed comparison, but site conditions always deserve the final word.
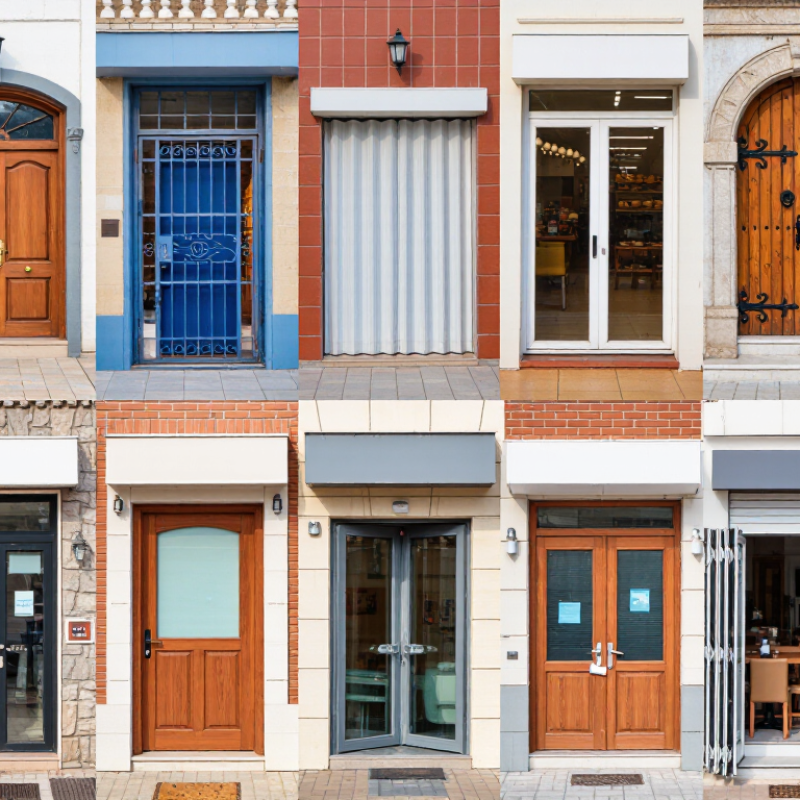
Retail storefronts need doors that invite entry, control traffic, and survive daily handling. In commercial projects I have reviewed, ten styles appear repeatedly. Aluminum-framed glass doors offer a balanced, repairable option for busy shops. Frameless glass doors create a cleaner visual line, but fingerprints quickly expose poor maintenance. Full-glass pivot doors suit premium entrances and require careful floor and headroom planning. Automatic sliding doors improve customer flow where queues form near the threshold. Manual hinged doors remain dependable for smaller stores and low-traffic offices. They are simple.
Bi-fold doors open wide for seasonal displays, although their hardware needs frequent adjustment. Roll-up doors protect service counters and compact retail openings when swing space is limited. Steel security doors provide strength for back-of-house access without making the public entrance feel severe. Wood-and-glass doors add warmth to hospitality or specialty retail settings, but moisture can shorten their service life. Low-threshold accessible doors support safer movement for carts, wheelchairs, and deliveries. That detail matters. Door selection should match clear opening width, local accessibility rules, wind exposure, glazing safety, and expected usage cycles. I have seen attractive entrances underperform because installers ignored drainage or closer adjustment. The most expensive option is not always the most reliable. Staff must operate, clean, and maintain the door every day.
Typical nominal clear-opening widths for popular retail storefront and commercial entrance door styles
The figures show indicative commercial opening widths commonly specified for each door style. Actual dimensions vary by building codes, accessibility requirements, traffic flow, and project design.
Top 10 Types of Shop Exterior Doors for Global Buyers
Materials and construction methods determine how a shop door performs every day. The U.S. Energy Information Administration’s 2018 CBECS counted 6.2 million commercial buildings across the country. That scale makes durability and maintenance important purchasing factors.
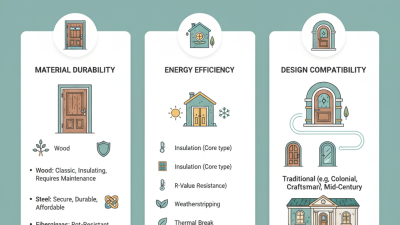
Common choices include aluminum storefront, steel hollow, insulated steel, frameless glass, automatic sliding, automatic swing, folding, rolling shutter, sectional overhead, and fire-rated doors. Aluminum offers light weight and corrosion resistance. Steel provides stronger impact protection. Laminated glass can reduce dangerous shattering, but it still needs a tested frame and secure glazing beads. Glass doors look open and welcoming. They can also expose weak locking points.
Construction quality matters more than appearance. Welded steel corners usually resist distortion better than thin, mechanically joined sections. Insulated cores improve thermal performance, while continuous hinges reduce alignment problems. Grand View Research identifies commercial applications and material selection as major segments in its global doors market analysis. Buyers should still verify local climate data, wind exposure, and service access.
Security features should match the site, not sales language. Consider multi-point locks, concealed closers, anti-lift devices, laminated vision panels, access control, and emergency exit hardware. EN 1627 resistance classes can support comparison, while NFPA 80 covers installation and maintenance principles for fire doors. Requirements vary by jurisdiction. No door is perfect. A polished frame cannot compensate for poor anchoring, incorrect installation, or neglected inspection. Details matter.
When comparing shop exterior doors, energy efficiency should be measured beyond the glass area. Check the whole assembly’s U-value, air leakage, frame insulation, and threshold design. A low U-value helps, but it does not guarantee comfort. Poor weatherstripping can still let cold air pass around the edges. Low-emissivity glazing, insulated frames, and thermal breaks are useful in shops with large glass entrances.
Accessibility needs practical testing, not only specification sheets. Measure the clear opening with the door fully open. A wheelchair should pass without catching the handle or threshold. Keep thresholds low, stable, and highly visible.
Door closers should resist wind but remain easy to operate. Automatic systems can improve access, yet their sensors need careful placement near crowded displays. Local accessibility rules vary, so buyers should confirm dimensions with qualified professionals before ordering.
Maintenance affects the real cost over time. Inspect hinges, closers, seals, locks, and drainage channels at least twice yearly. In coastal areas, salt can damage untreated metal surprisingly quickly. Busy entrances may need more frequent checks. A door that looks durable may still develop alignment problems after repeated impact. This is easy to overlook. Ask suppliers for replacement-part availability, cleaning instructions, and service intervals. Comparing these details beside purchase price gives a more reliable view of long-term performance.
Shop exterior doors must match local standards, not only the building’s appearance. Global buyers should verify fire ratings, wind resistance, thermal performance, safety glazing, and accessibility rules. Requirements can change between cities, even within one country. Ask for current test reports, material specifications, and installation guidance before placing an order.
Cost involves more than the factory price. Freight, customs duties, packaging, insurance, and site preparation can change the final budget. A steel door may look economical, while a highly insulated aluminum system may reduce long-term energy loss. However, savings are difficult to predict without local climate data. Request a landed-cost estimate, then leave room for unexpected site work.
Customization should cover dimensions, opening direction, glass type, threshold height, hardware, color, and drainage details. Small errors matter. A few millimeters can delay installation. Installation teams need accurate drawings, anchor positions, wall tolerances, and sequencing instructions. On busy retail sites, doors may arrive before the entrance is ready, causing storage damage or rushed fitting. Confirm who handles measurement, unloading, adjustment, and warranty support. A practical checklist helps, but it is not perfect. Local installers should review it before production begins.
| No. | Door Type | Typical Best Use | Common Configuration | Typical Clear Opening | Relevant Standards and Compliance Checks | Indicative Cost Range (USD) | Customization Options | Typical Installation Requirements | Typical Lead Time |
|---|---|---|---|---|---|---|---|---|---|
| 1 | Aluminum-Framed Glass Swing Door | Retail stores, cafés, boutiques, and small commercial entrances | Single or double leaf; 8–12 mm tempered safety glass; aluminum frame | 800–1,800 mm W × 2,000–2,400 mm H | EN 14351-1 where applicable; EN 12150 or ANSI Z97.1/16 CFR 1201 for safety glass; local accessibility and wind-load requirements | $900–$3,000 | Frame color, glass tint, low-iron glass, transom, sidelites, pull handles, closers, locks, decals | Level opening, reinforced jambs, accurate hinge alignment, weather seals, and clear door swing zone | 4–8 weeks |
| 2 | Automatic Sliding Glass Door | Supermarkets, malls, hotels, pharmacies, and high-traffic shops | Single-slide or bi-parting; overhead operator; laminated or tempered safety glass | 1,000–3,000 mm W × 2,100–2,500 mm H | EN 16005 or ANSI/BHMA A156.10 for power-operated pedestrian doors; EN 12150/EN 14449 or local safety-glazing rules; emergency and accessibility provisions | $3,000–$10,000 | Motion sensors, safety presence sensors, access control, break-out function, night locking, header finish, sidelites | Dedicated power supply, rigid header, drainage and weather protection, sensor commissioning, and safety testing | 6–12 weeks |
| 3 | Frameless Glass Swing Door | Premium boutiques, showrooms, galleries, and minimalist retail façades | 10–12 mm tempered glass; patch fittings; floor or overhead closer | 800–2,000 mm W × 2,000–2,700 mm H | EN 12150, ANSI Z97.1, or 16 CFR 1201 for safety glass; local requirements for manifestation markings, accessibility, and impact protection | $1,200–$4,500 | Glass tint, acid-etched graphics, digital printing, patch-hardware finish, handles, locks, and transoms | Highly accurate floor and head alignment, structural backing for fittings, protected glass handling, and swing-clearance checks | 4–8 weeks |
| 4 | Automatic Swing Door | Clinics, restaurants, offices, convenience stores, and accessible entrances | Single or double leaf; low-energy or full-power operator; glass, aluminum, or insulated panel leaf | 800–1,800 mm W × 2,000–2,400 mm H | EN 16005 or ANSI/BHMA A156.19 for power-assisted pedestrian doors; local accessibility, fire, and emergency-egress rules | $2,500–$8,000 | Push plates, touchless sensors, access control, hold-open mode, weather seals, glass type, and door closer settings | Stable frame, electrical connection, operator clearance, safety sensors, manual override, and commissioning by a qualified technician | 6–10 weeks |
| 5 | Telescopic Sliding Door | Retail entrances where a wider opening is needed within limited side space | Two or more sliding leaves moving in the same direction; automatic overhead operator | 1,500–4,000 mm W × 2,100–2,500 mm H | EN 16005 or ANSI/BHMA A156.10; safety-glazing standards; local escape-route, accessibility, and wind-load requirements | $6,000–$16,000 | Number of leaves, opening direction, sensor package, access control, glass performance, header cladding, and emergency break-out | Extended structural header, clear stacking pockets, dedicated power, precise floor level, sensor setup, and final safety validation | 8–14 weeks |
| 6 | Folding or Bi-Fold Glass Door | Restaurants, cafés, shopping arcades, and seasonal storefronts | Multiple hinged leaves folding to one or both sides; top-hung or bottom-rolling system | 1,800–6,000 mm W × 2,000–2,600 mm H | EN 14351-1 where applicable; EN 12150 or laminated-glass requirements; local wind, water, air-permeability, accessibility, and egress rules | $4,000–$14,000 | Panel count, opening direction, threshold type, thermal breaks, glass tint, locks, floor sockets, and weather seals | Strong head or sill support, accurate track alignment, drainage, adequate parking space, and protection from uncontrolled wind loads | 8–14 weeks |
| 7 | Thermally Broken Aluminum Storefront Door | Retail buildings in hot, cold, or mixed climates requiring improved energy performance | Insulated aluminum profiles; single or double leaf; insulated or laminated glazing | 800–2,000 mm W × 2,000–2,600 mm H | EN 14351-1; EN 12207 air permeability; EN 12208 watertightness; EN 12210 wind resistance; NFRC or local thermal-performance methods where required | $1,800–$6,000 | Profile color, thermal-performance level, low-E glass, panic hardware, sidelites, transoms, thresholds, and access control | Thermally isolated frame connections, perimeter flashing, sill drainage, compatible anchors, and accurate air/water sealing | 6–12 weeks |
| 8 | Steel Security Glass Door | Jewelry stores, electronics shops, pharmacies, banks, and high-security retail areas | Reinforced steel frame and leaf; laminated security glass; multi-point or electric locking | 800–1,800 mm W × 2,000–2,400 mm H | EN 1627–1630 or ASTM F1233 for burglary-resistance evaluation where specified; EN 356 or equivalent for security glazing; fire and egress rules as applicable | $2,500–$9,000 | Security class, glass thickness, ballistic or forced-entry options, concealed closers, panic hardware, card readers, and finish | Structural anchoring into masonry or reinforced framing, accurate tolerances, protected cable routing, and security-hardware commissioning | 8–16 weeks |
| 9 | uPVC Exterior Shop Door | Small shops, neighborhood retail, offices, and moderate-climate storefronts | Multi-chamber uPVC frame; reinforced core; double or triple glazing; hinged leaf | 700–1,800 mm W × 2,000–2,400 mm H | EN 14351-1; EN 12608 profile classification; EN 12207/12208/12210 performance tests; local fire, accessibility, and thermal regulations | $1,000–$3,500 | Profile color, glazing type, reinforcement level, threshold height, hardware, transom, sidelites, and decorative panels | Solid fixing points, sill support, perimeter foam or sealant, drainage paths, and protection from excessive solar or impact loads | 5–10 weeks |
| 10 | Timber or Timber-Glass Shop Door | Heritage buildings, premium boutiques, cafés, and design-focused retail façades | Engineered timber or hardwood frame; single/double leaf; safety or insulated glass | 800–2,000 mm W × 2,000–2,600 mm H | EN 14351-1 where applicable; EN 12150 or laminated-glass requirements; local moisture, fire, accessibility, wind, and heritage-control provisions | $2,000–$8,000 | Wood species, stain or paint, profiles, carving, glazing bars, low-E glass, hardware finish, transoms, and sidelites | Dry, stable opening; moisture protection; robust jamb anchoring; perimeter flashing; controlled tolerances; and periodic finish maintenance | 8–16 weeks |