
A Modular Container can serve as a site office, secure storage unit, pop-up shop, or compact accommodation space. In 2026, the best choice depends less on a catchy label and more on the job, site access, climate, and expected service life. A container that works well beside a city construction site may be awkward on a remote plot with narrow access roads.
This guide compares leading types, including standard shipping containers, flat-pack units, expandable containers, and converted modular buildings. It considers setup time, transport, interior flexibility, insulation, and maintenance. These details matter: a wide doorway, a well-sealed roof, or a few extra centimeters of usable space can change daily operations. One caution: rankings can look tidier than real projects.
Tom Hardiman, executive director of the Modular Building Institute, has advocated planning modular projects around coordination and early decisions. Put as a paraphrase, his point is that design, transport, and installation need to work together. That principle helps explain why no single container type wins every comparison. Some units are easier to move. Others offer more comfortable interiors or simpler expansion. The sections ahead identify where each option fits, what trade-offs to inspect, and which questions buyers should ask before choosing. The details are not glamorous. They prevent expensive surprises.
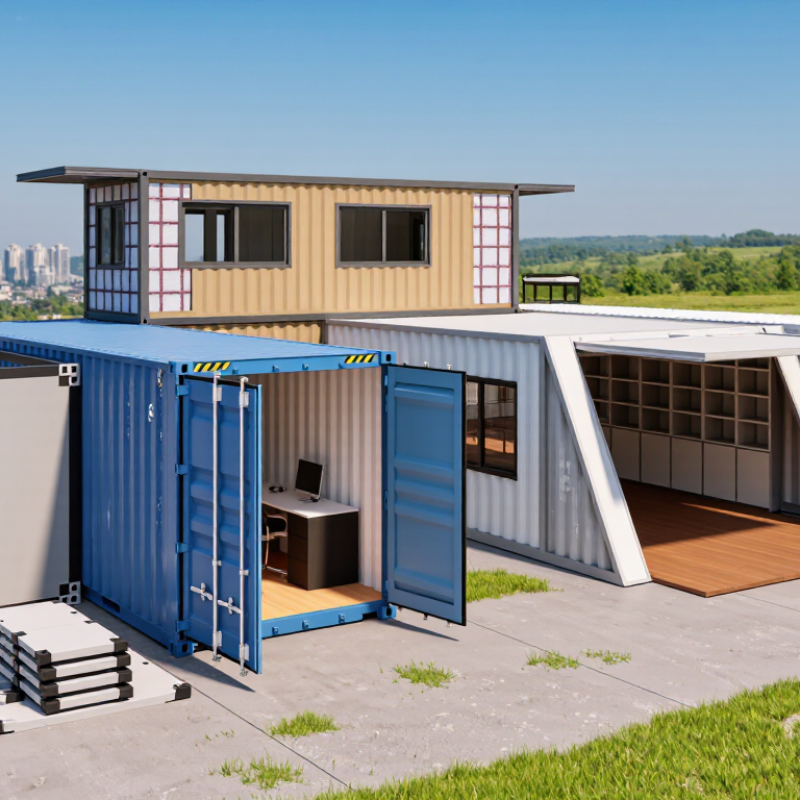
A modular container is a prefabricated unit designed to connect with other units or function independently. Its defining feature is repeatable dimensions and interfaces, which help teams plan transport, placement, and assembly. Units may use steel frames, insulated panels, or timber-based structures. That sounds simple. In practice, terminology varies between suppliers and industries, so specifications matter more than labels.
A useful classification considers structure, purpose, and mobility. Structurally, containers may be single modules, linked modules, or stackable units. By purpose, they can serve as offices, storage rooms, workshops, or accommodation. Mobility separates fixed installations from units designed for frequent relocation. A container with a reinforced floor and wide access doors may suit equipment storage; one with insulation, windows, and ventilation is better suited to regular occupancy. Not every shipping container is a modular building module.
Classification also depends on connection details. Look for lifting points, corner connections, service openings, and stated load limits. These features affect how units can be combined and what site preparation they need. The categories overlap, and that can be confusing. A relocatable office, for example, may be both a transportable unit and part of a larger linked system. Comparing drawings and technical data is more reliable than choosing by category name alone.
| Container Type | How It Is Defined | Typical Configuration | Common Uses | Key Planning Considerations |
|---|---|---|---|---|
| Standard dry container | An enclosed, general-purpose freight container with fixed walls, a roof, and end doors. | Common nominal lengths include 20 ft and 40 ft; dimensions and payload vary by unit. | Shipping boxed goods, equipment, and materials; conversion into basic storage or workspace modules. | Check the container’s actual internal dimensions, payload, condition, ventilation, and suitability for any building conversion. |
| High-cube container | A general-purpose enclosed container with greater external height than a standard-height unit. | Often available in 40 ft lengths; the extra height provides additional interior volume. | Bulky freight, tall equipment, and modular rooms that benefit from increased ceiling height. | Confirm route, lifting, and site clearances; usable interior height is less than the external height. |
| Refrigerated container | An insulated container fitted with a refrigeration unit to control the internal temperature. | Insulated walls and a powered cooling system; operating range depends on the equipment and unit. | Temperature-sensitive food, medicines, and other chilled or frozen cargo; controlled-temperature spaces. | Requires a suitable power supply, temperature monitoring, maintenance, and allowance for reduced interior space. |
| Open-side container | A container with a side opening, usually made with doors along much or all of one long side. | Retains a container base and roof while providing wider side access than end doors alone. | Loading long or wide items, display access, and storage that needs frequent side entry. | Side openings affect access and may affect structural performance; verify door operation, weather protection, and handling requirements. |
| Open-top container | A freight container without a fixed roof, generally designed for loading from above and covered with a removable cover when required. | Open upper access; some units use removable roof bows and a tarpaulin. | Oversized or heavy cargo that cannot be conveniently loaded through end doors. | Not equivalent to a sealed roofed module; consider weather exposure, cargo securing, and lifting access. |
| Flat-rack container | A platform-style freight unit with end walls and no fixed side walls or roof; some end walls fold. | Open sides and top allow cargo to extend beyond the usual enclosed-container envelope, subject to transport rules. | Heavy machinery, vehicles, and oversized loads. | Requires suitable cargo securing and specialist handling; it is generally not an enclosed room module. |
| Tank container | A tank vessel held within a frame designed for intermodal transport. | Tank and frame dimensions follow transport requirements; the vessel is designed for specified liquids or gases. | Transport of compatible bulk liquids, gases, or certain powders, depending on tank design. | Verify material compatibility, pressure and safety requirements, certification, and intended cargo; not a general-purpose storage room. |
| Container-based modular building unit | A transportable module adapted or purpose-built for occupancy, work, or services rather than solely for freight. | May include insulation, doors, windows, wiring, plumbing, and interior finishes; modules can be arranged side by side or stacked when designed for it. | Temporary offices, classrooms, site facilities, accommodation, and service rooms. | Check local building and fire codes, foundations, structural connections, accessibility, utilities, insulation, and ventilation. |
| Expandable modular unit | A transportable module that opens or extends on site to create a larger usable floor area than its transport configuration. | Typically uses hinged, sliding, or fold-out sections; specific mechanisms differ by design. | Rapidly deployed workspaces, clinics, accommodation, and temporary facilities. | Assess deployment space, anchoring, weather sealing, transport limits, and inspection of moving connections. |
| Multi-module or stacked system | A building arrangement formed by connecting multiple compatible modules horizontally, vertically, or both. | Layouts vary from single-storey rows to engineered multi-storey configurations. | Larger offices, education spaces, accommodation blocks, and temporary or permanent facilities. | Requires project-specific structural design, verified connection details, foundations, fire strategy, and coordinated services. |